1033 W 14th Place , Unit 115 Chicago, IL 60608
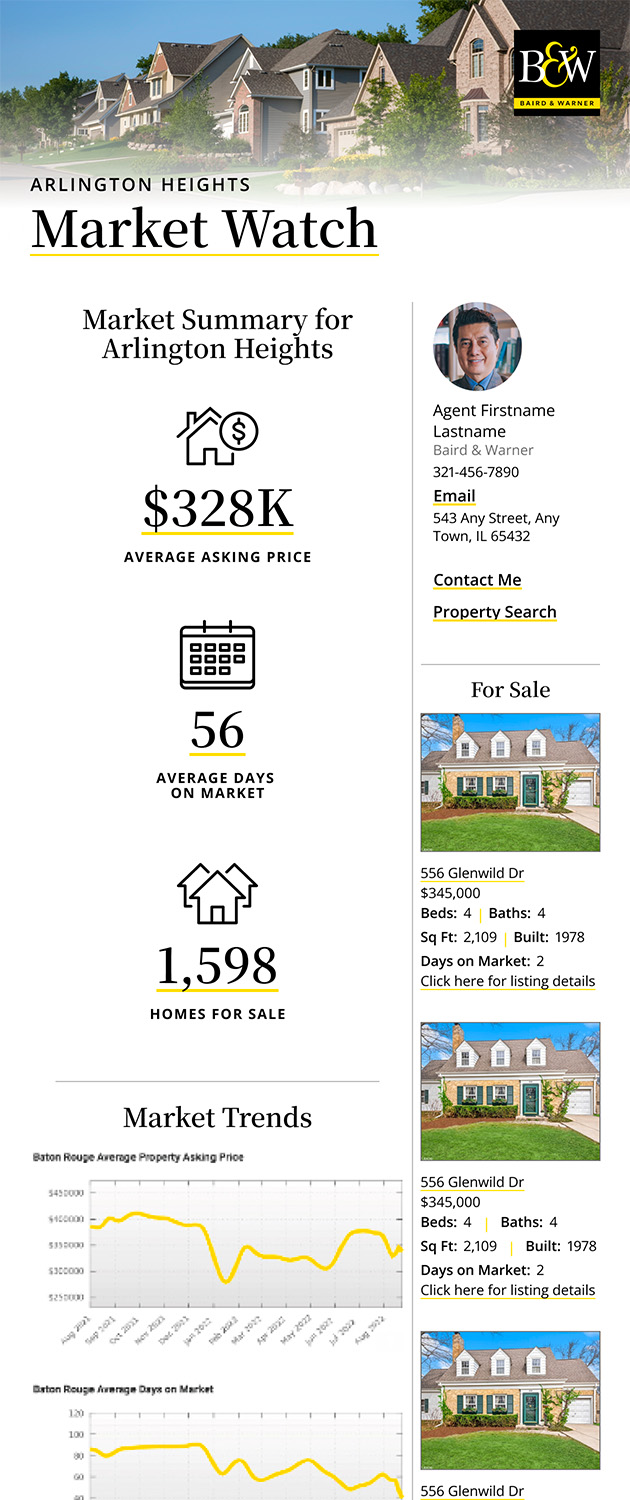
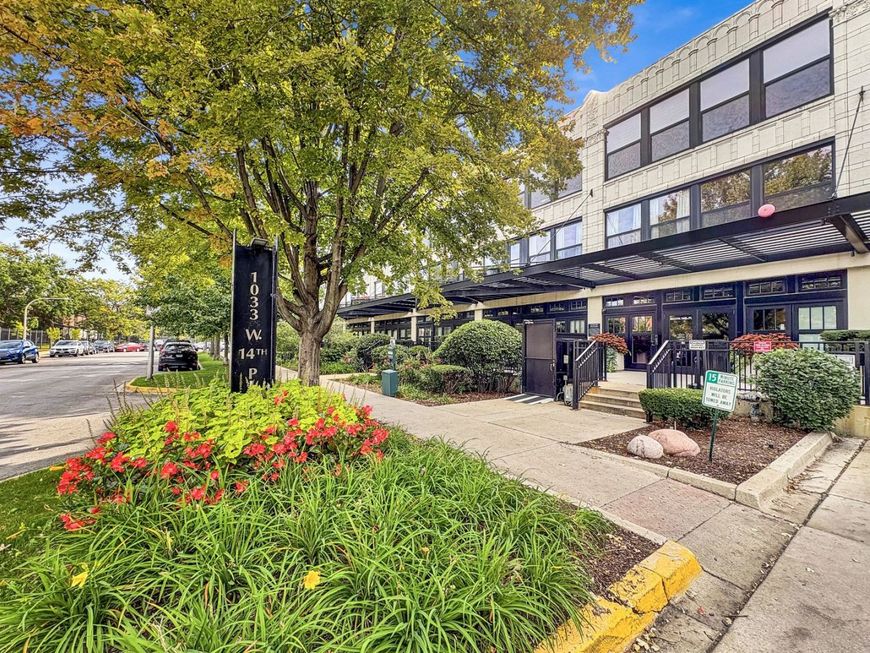
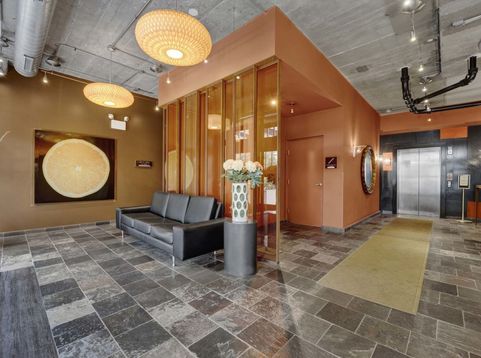
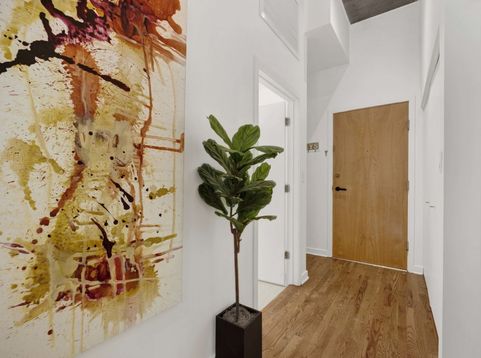
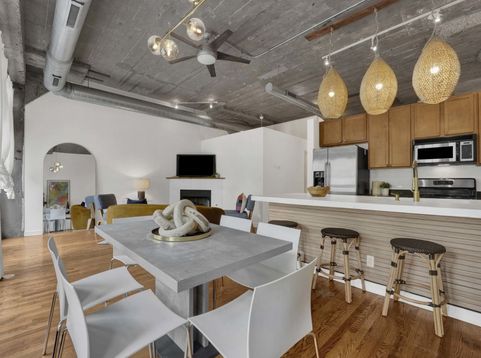
The best of the best of the best is here in University Commons! Located near UIC campus, the medical district, Pilsen and downtown Chicago this unique condo is situated in a large and superbly managed association, with additional storage and heated garage parking included in the price. Your neighbor's will be jealous of your curb appeal, with private entrance off of a huge and fully fenced in patio, facing lush landscaping and mature trees. Inside pets, plants and people alike will thrive in the main living and dedicated dining area, with floor to ceiling windows highlighting the warmth of hardwood floors, expansive ceiling height, and cute and cozy corner fireplace. Kitchen boasts oversized island with white counters, on trend pendant lighting, shaker cabinetry with brushed brass fixtures, stainless appliance package including microwave and dishwasher, and most importantly room for guests to sit and mingle at the counter. Bedrooms are crisp and clean, with an updated primary ensuite including sage green cabinets and notes of brushed brass fixtures. New washer and dryer installed days ago, with the home move-in ready. The star of the show is the combination indoor/outdoor living areas. Enjoy coffee in the morning, soaking in afternoon sun, or relaxing in the evening underneath the stars. Last but not least, this 2 bedroom, 2 bathroom home includes access to fitness center, pool, rooftop deck with skyline views, party room, theatre, dog run. Monthly assessments include cable and internet too. Welcome home!

Baird & Warner Scott Curcio Email
Property Details
Feature Descriptions
Room Information
Schools
Disclaimer: The accuracy of all information regardless of source, including but not limited to square footage and lot size, is deemed reliable but not guaranteed nor warranted and should be personally verified through personal inspection by and/or with the appropriate professionals.
Location
See details and scored characteristics about this location.



Listing Office: Compass
Listing Office Phone: 773-466-7150

Member Participants (and their affiliated licensees, if applicable) shall indicate on their websites that IDX information is provided exclusively for consumers’ personal non-commercial use, that it may not be used for any purpose other than to identify prospective properties consumers may be interested in purchasing, that the data is deemed reliable but is not guaranteed by MLS GRID, and that the use of the MLS GRID Data may be subject to an end user license agreement prescribed by the Member Participant’s applicable MLS if any and as amended from time to time. MLS GRID may, at its discretion, require use of other disclaimers as necessary to protect Member Participant, and/or their MLS from liability.
Based on information submitted to the MLS GRID. All data is obtained from various sources and may not have been verified by broker or MLS GRID. Supplied Open House Information is subject to change without notice. All information should be independently reviewed and verified for accuracy. Properties may or may not be listed by the office/agent presenting the information.
Select a format below, new window will open and will prompt you to print.


AWARD WINNING SERVICES

GLOBAL REACH & HOME INSURANCE



WEBSITE AWARDS


Market Report
Sign up today to stay updated on what’s happening in your local real estate market.