
Beautiful & bright west-facing corner 1 bedroom with garage parking near Downtown Evanston! This newer construction, elevator building, features tall ceilings and big windows, plus a spacious private balcony that overlooks yard/garden below. Inside, you'll find an open kitchen with granite counters & stainless steel appliances, with breakfast bar that's great for entertaining and connects to your spacious, west facing living room. King-sized bedroom with walk-in closet, and adjacent bath with plenty of counter space. Hardwood floors throughout, central air/heat and in-unit laundry complete this home. There's even a long gallery hallway perfect for artwork or books! A+ location near CTA, grocery stores, coffee shops, dining/shopping plus close to Northwestern campus and the lakefront. Come home!

Baird & Warner Scott Curcio
Property Details
Amenities
Feature Descriptions
Schools
Disclaimer: The accuracy of all information regardless of source, including but not limited to square footage and lot size, is deemed reliable but not guaranteed nor warranted and should be personally verified through personal inspection by and/or with the appropriate professionals.
Location
See details and scored characteristics about this location.Select a format below, new window will open and will prompt you to print.


AWARD WINNING SERVICES

GLOBAL REACH & HOME INSURANCE



WEBSITE AWARDS



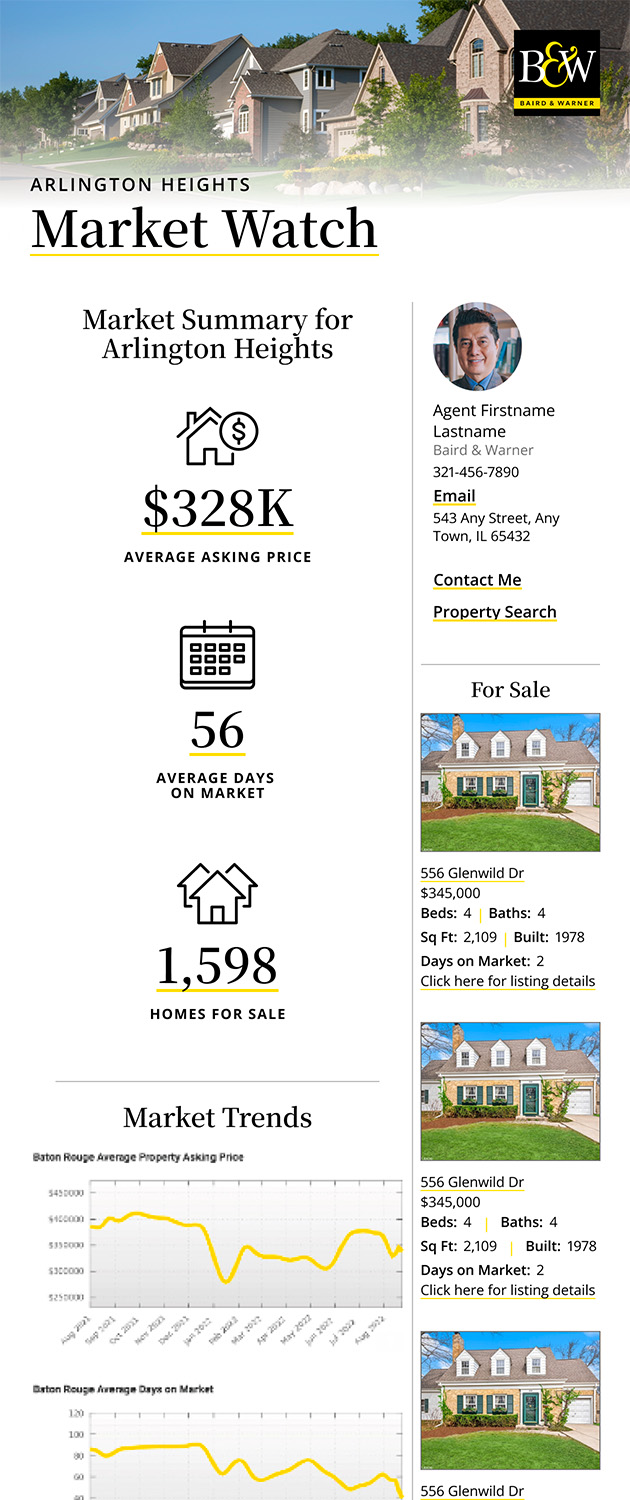
Market Report
Sign up today to stay updated on what’s happening in your local real estate market.